Housing Characteristics
We learned about roofing styles before and now we are moving on to house characteristics as a whole. As we learned about the different vocabulary with houses, we also learned about the housing styles that show these characteristics.
1. Bay Window - A set of two or more windows that extend out from the wall. The window is moved away from the wall to provide more light and wider views.

2. Casement Window - A window that opens by swinging inward or outward much like a door. Casement windows are usually vertical in shape, but are often grouped in bands.

3. Clapboard - Also known as weatherboard or siding. Long, narrow boards overlapped to cover the outer walls. Used in Colonial style frame houses.

4. Dormer - A window set in projection from a sloping roof, serving rooms beneath the roof.

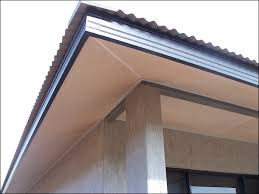
5. Eaves - That portion of the roof that projects beyond the wall.
6. Fanlight - A semicircular or arched window above a door.

7. Palladian Window - A three part window featuring a large arched center and flanking rectangular sidelights.

8. Pediment - A triangular crown used over doors, windows, or porches. A classical style.

9. Portico - A large porch usually with a pedimented roof supported by classical columns or pillars.

10. Rafter - A roof beam sloping from the ridge to the wall. In most houses, rafters are visible only from the attic. In styles such as craftsman bungalows and some "rustic" contemporaries, they are exposed.

11. Sidelights - Windows on either side of the door.

12. Turret - A small tower, often at the corner of a building. It's common in Queen Anne styles among others. A turret is a smaller structure while a tower begins at ground level.

When we learn about the different styles of everything it really opens up your eyes to see how houses are actually constructed.


